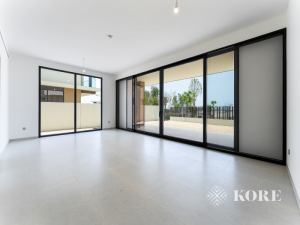
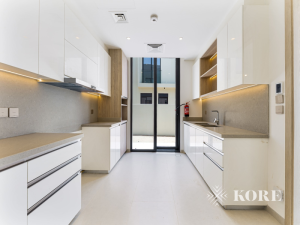
A refined standalone villa designed for elevated family living. Enter through a private courtyard and covered portico into a striking double-height foyer that opens onto a bright, open-plan living and dining space with floor-to-ceiling windows.
The ground floor offers a closed kitchen with rear access, a guest en-suite bedroom with its own private terrace, powder room, laundry room, three storage rooms, a separate service entrance, and maid’s and driver’s en-suite rooms. Upstairs, an elegant family lounge and three spacious en-suite bedrooms overlook the foyer below, framed by a central landing that keeps the home feeling open and airy.
Outside: a landscaped garden, four covered terraces, two balconies, and covered parking for three cars.
Key Details:
BUA: 4,345.6 sq. ft | Plot: 7,329.79 sq. ft
Standalone Villa – Type E1 (mirror)
4 en-suite bedrooms
Double-height foyer & courtyard entry
Maid’s & driver’s rooms
Landscaped garden, 4 terraces, 2 balconies
Covered parking for 3 cars
Find. View. Love